Outer Banks Health Cancer Center
Outer Banks Health Cancer Center
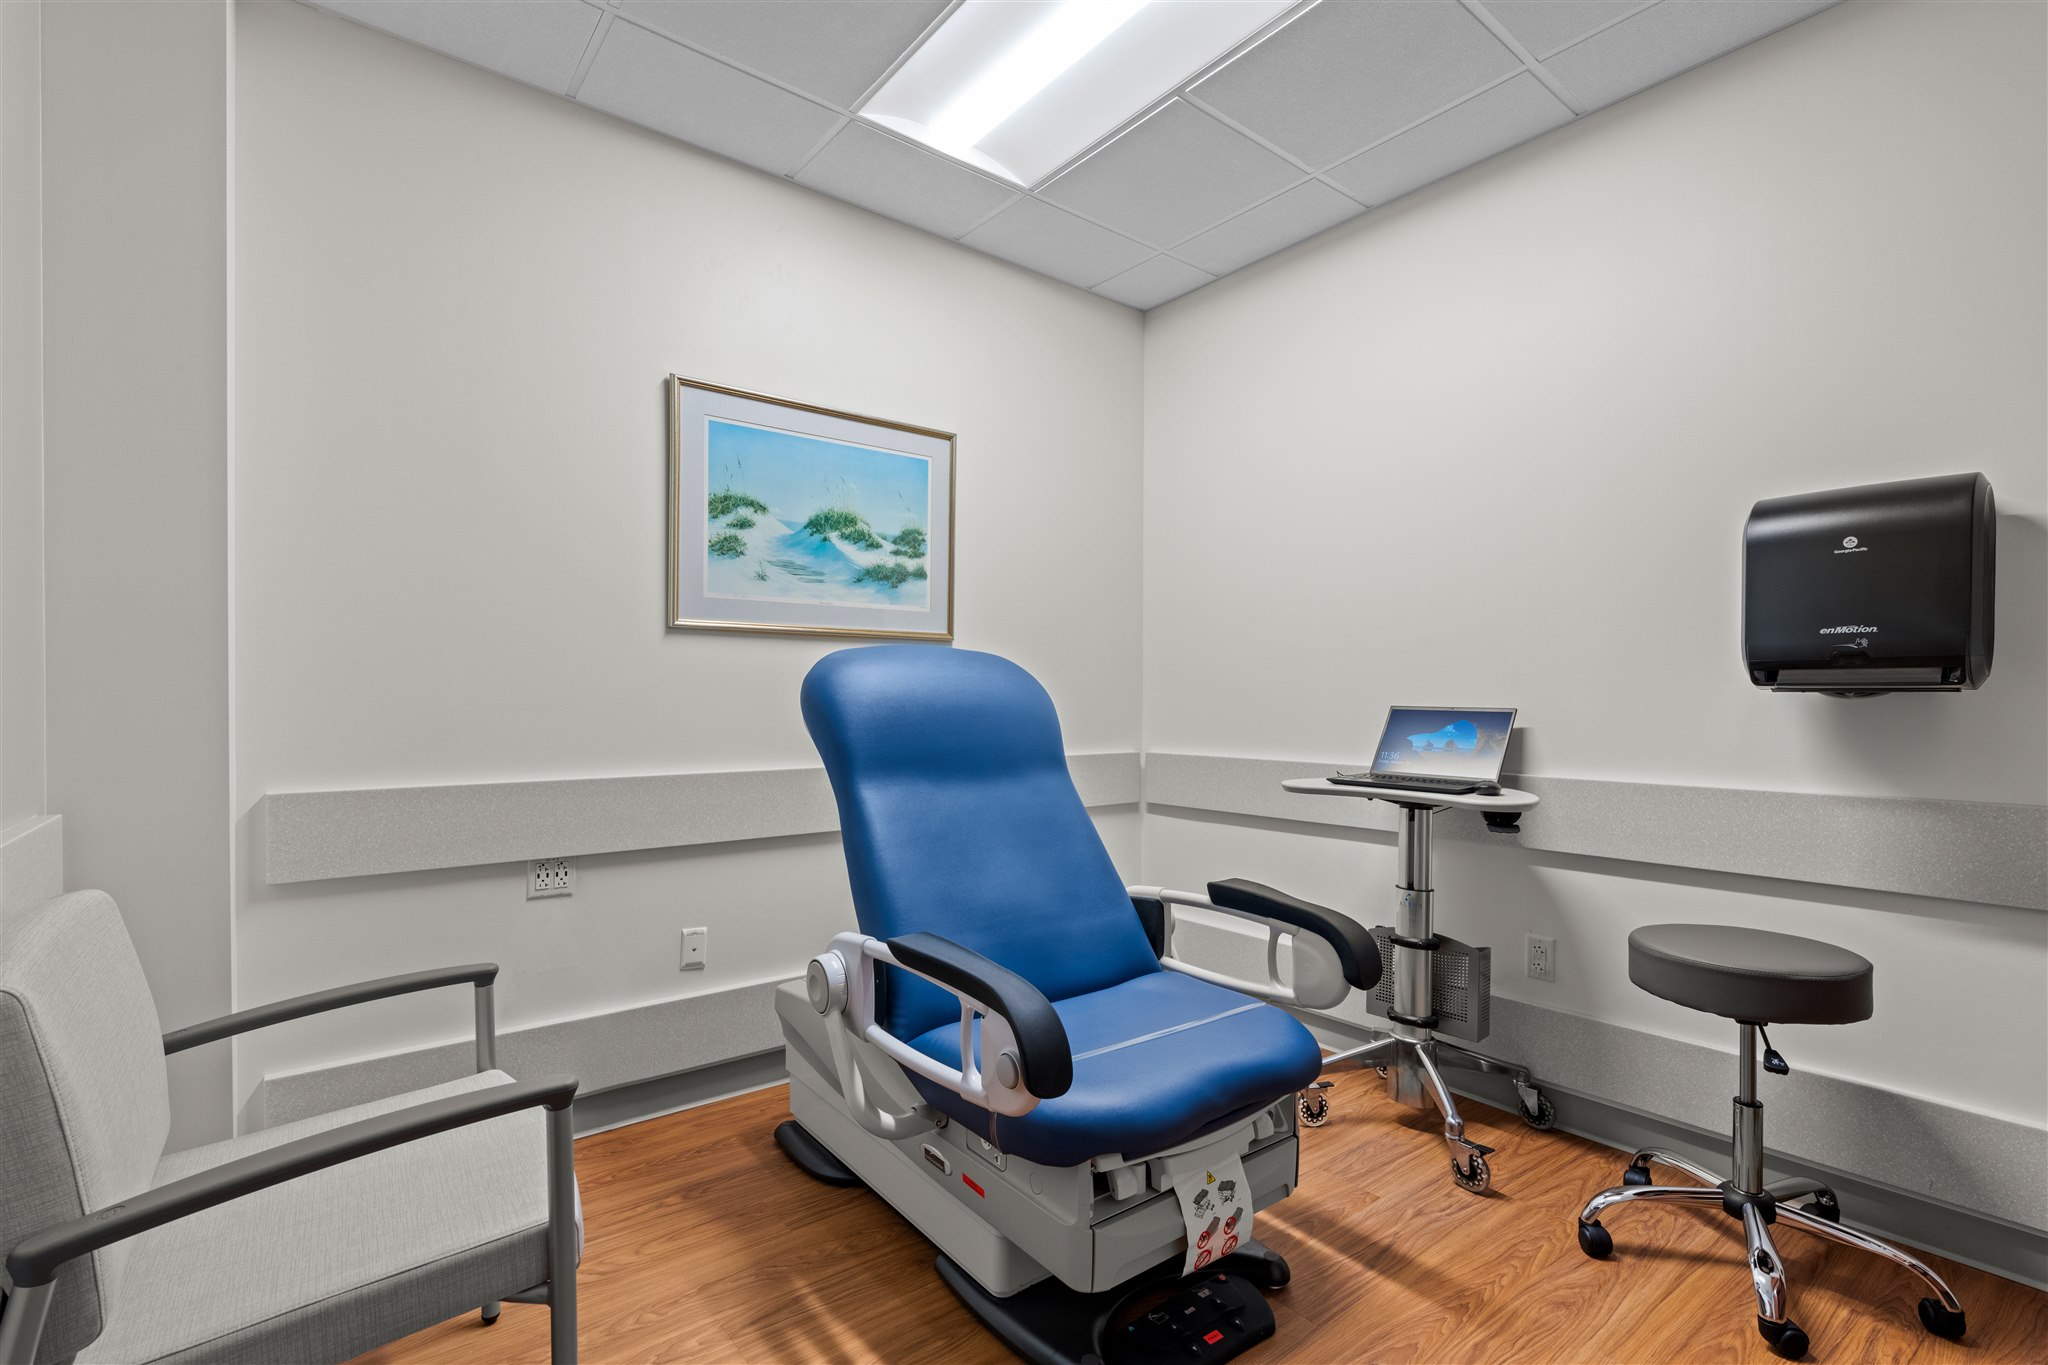
The East Group provided comprehensive services for a new Cancer Center addition at The Outer Banks Hospital. The two-story, 10,380 SF building connects directly to the existing Radiation Therapy Center, creating a seamless expansion of oncology services on campus.
The facility was designed to support infusion, consultation, and patient care, with infrastructure in place for specialized medical equipment. Site improvements included utility coordination, stormwater management, and updates to parking to integrate the addition into the existing campus.
Our team guided the project through design and construction, securing both site plan and architectural approvals along the way. The completed addition expands access to comprehensive cancer care for the surrounding community, keeping patients close to home in a setting designed to support their needs.
Project Details
Client
ECU Health Outer Banks Hospital
Location
Nags Head, NC
Market
Healthcare
Services
Architecture, Electrical Engineering, Interior Design, Landscape Architecture, Land Surveying, Mechanical Engineering, Structural Engineering
Square Footage
10,380 square feet
Year Completed
2024